
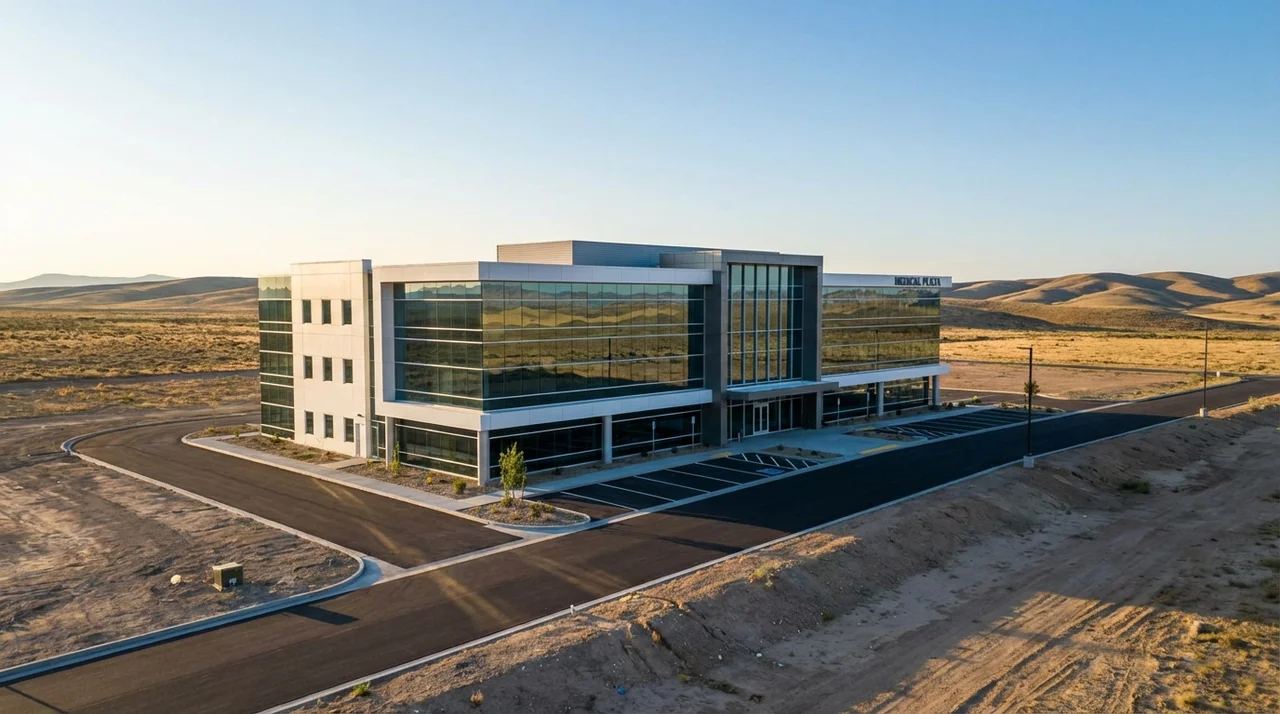
Fortitude Development designs, builds, and delivers Class A medical office space across Southern California — engineered to retail-grade standards, purpose-built for the way care is actually delivered.
Fortitude Development designs, constructs, and manages premium medical office space across Southern California — built to the speed, finish, and flexibility of modern retail, and engineered for the realities of clinical care.
Healthcare demand is driven by demographics, not economic cycles — making purpose-built medical space one of the most resilient categories in commercial real estate.
Complex, multi-story medical facilities delivered on time and on budget, across multiple markets.
Deep fluency in clinical infrastructure and tenant-specific build-outs that generalist developers lack.
One team carries each project from site control through stabilized leasing.
Direct relationships with health systems, physician groups, and medical schools.
Patients visit providers regardless of economic conditions, giving the asset class stable occupancy and rental income through every cycle.
Relocating a medical practice means new equipment, licensing, and rebuilding a patient base — the cost keeps renewal rates well above general office.
The Inland Empire faces a persistent shortage of modern, purpose-built medical facilities — a structural gap Fortitude is built to close.
| Metric | Data Point | What It Means |
|---|---|---|
| Population Growth (SoCal, 2020–2030) | Projected +8–12% | Rising patient volume |
| Physician-to-Patient Ratio (Inland Empire) | Below state average | Undersupply of facilities |
| MOB Vacancy Rate (National Avg.) | ~7% vs. 18% for office | Stronger occupancy |
| Average MOB Lease Length | 7–10 years | Predictable, durable cash flow |
| MOB Cap Rate Trend (5-yr) | Consistent tightening | Rising asset values |
Every Fortitude project moves through the same disciplined progression — site work, structural steel, exterior cladding, interior fit-out, and tenant move-in.
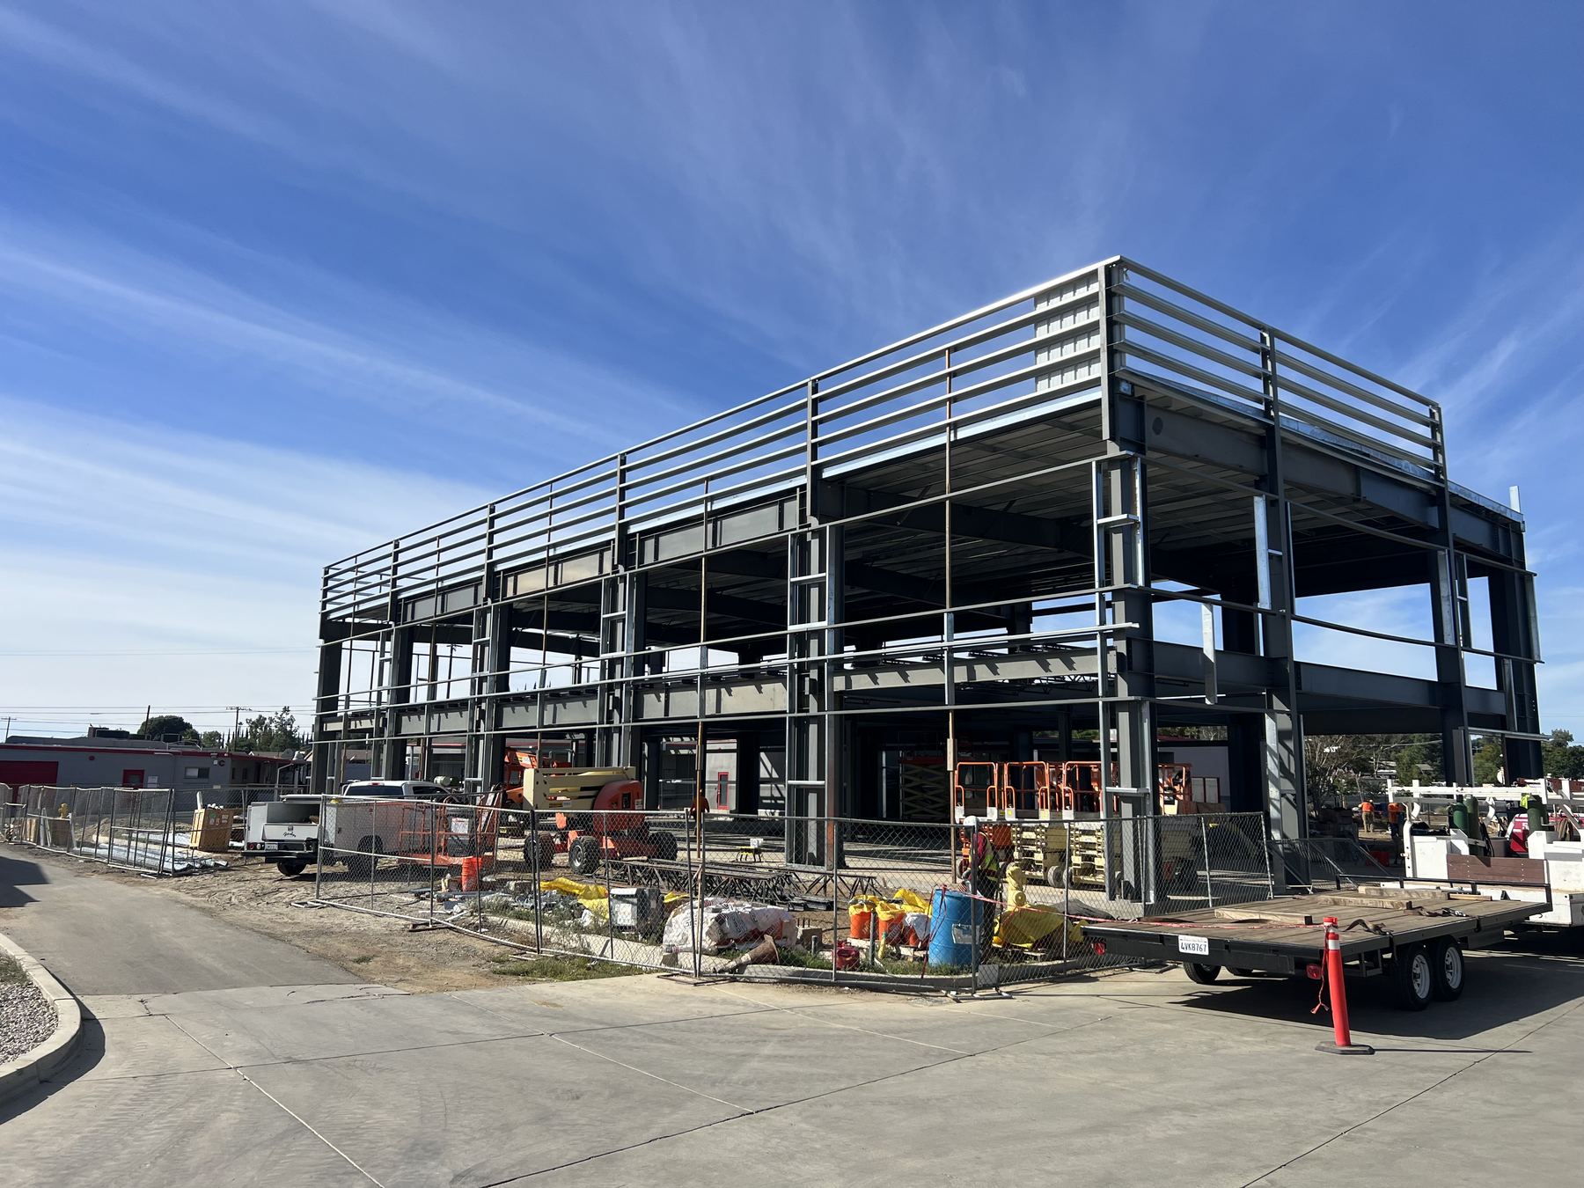
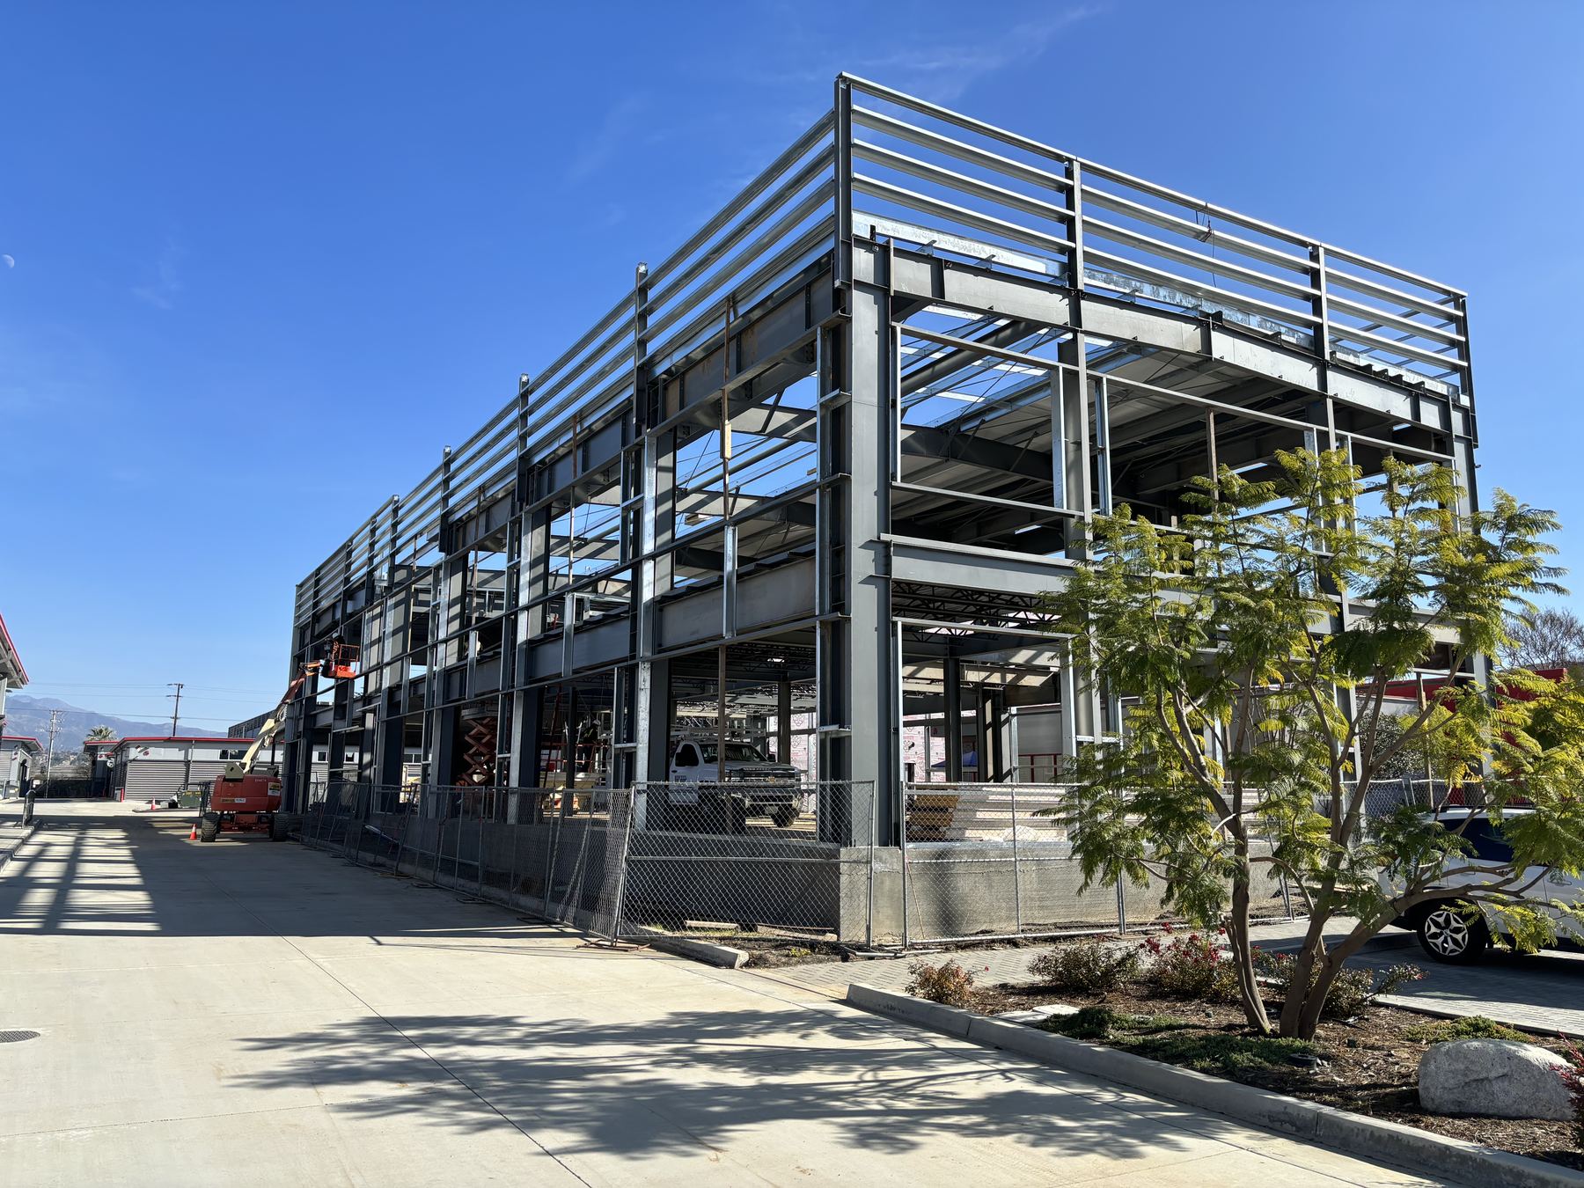
Primary structural frame and roof joists set for a two-story medical office building.
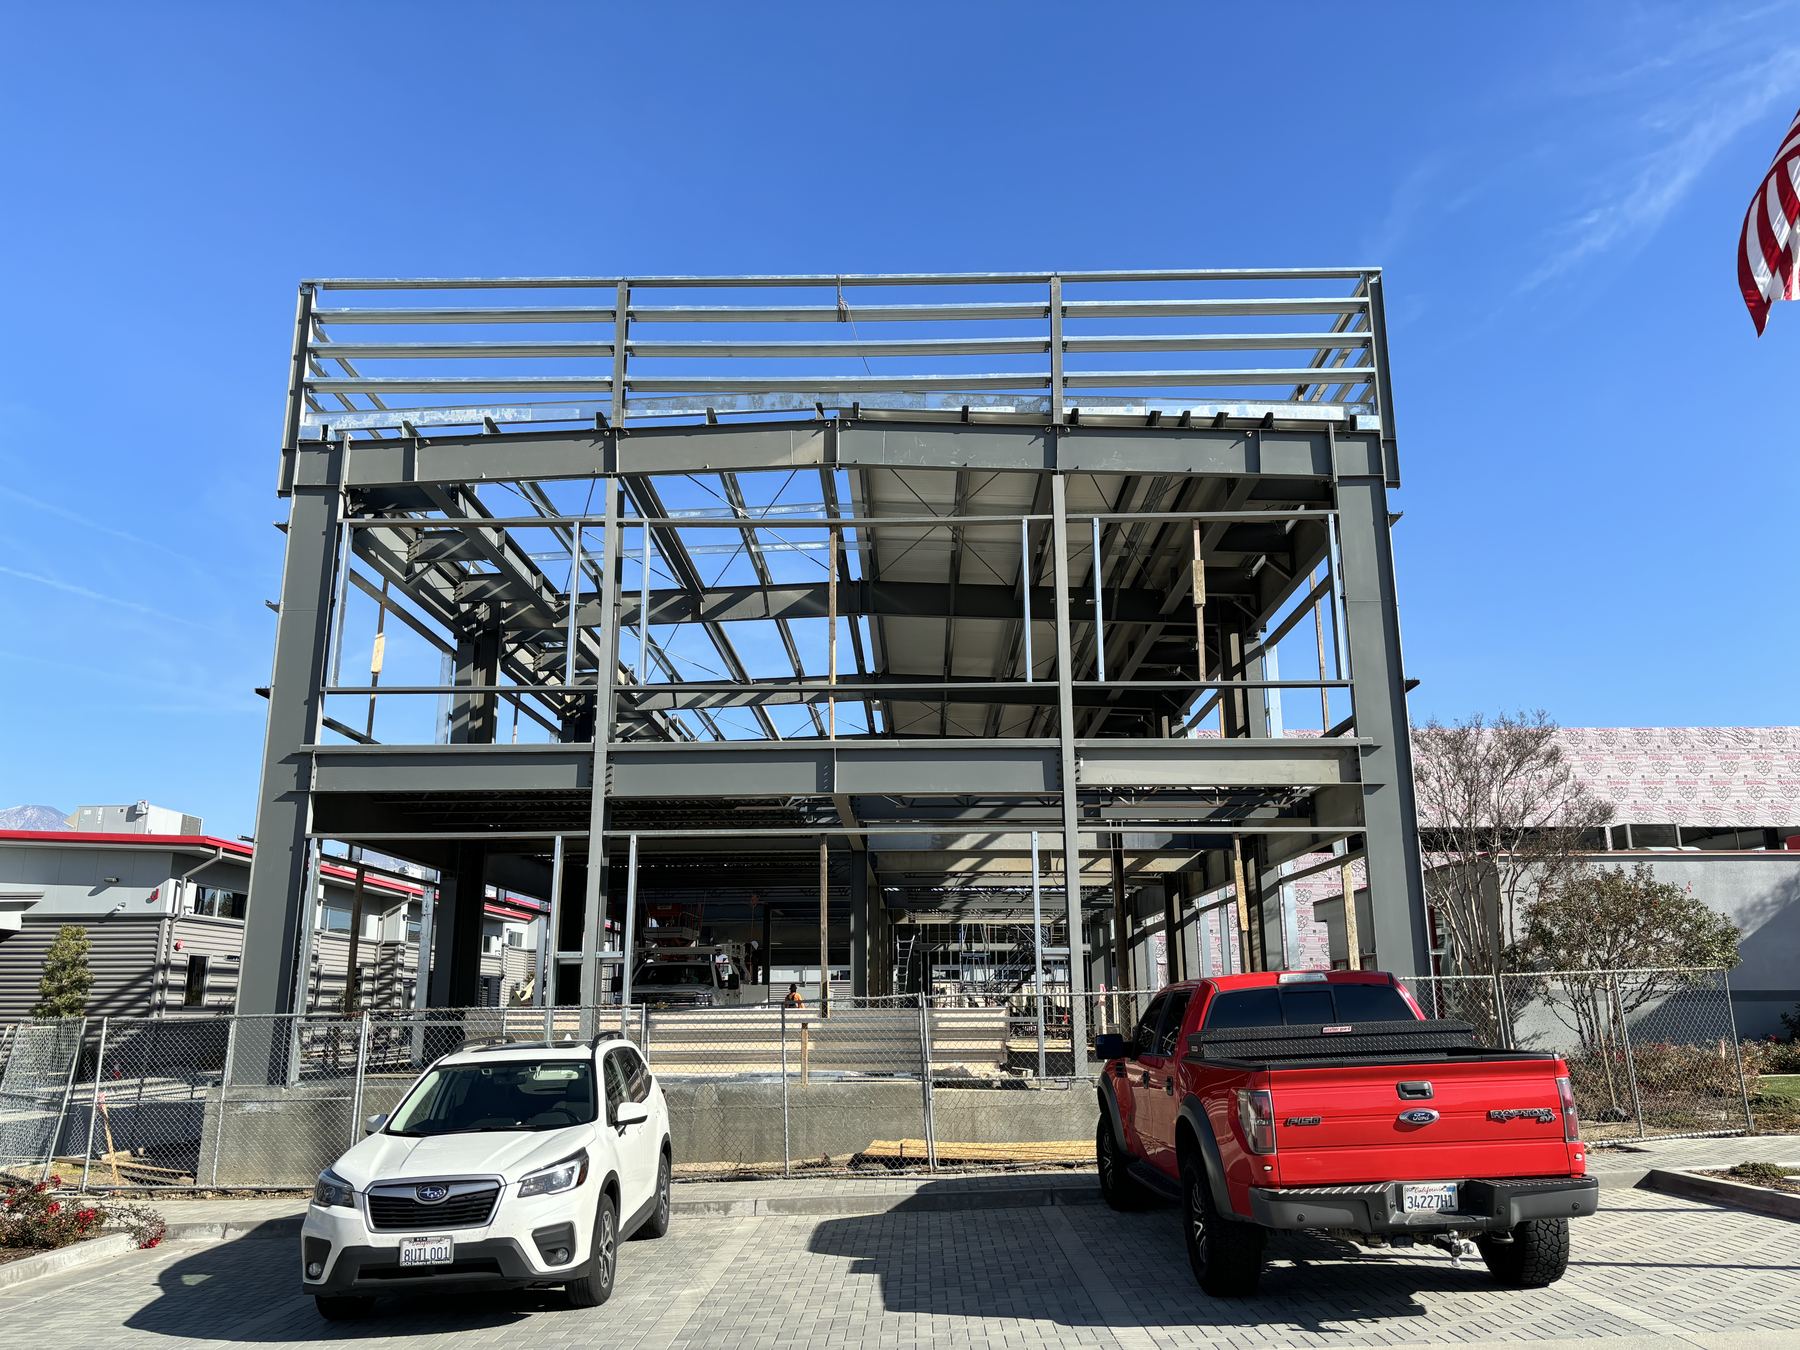
Large-format steel structure for one of Fortitude's most ambitious current builds.
Second-level decking complete; framing and panel facade progressing on schedule.
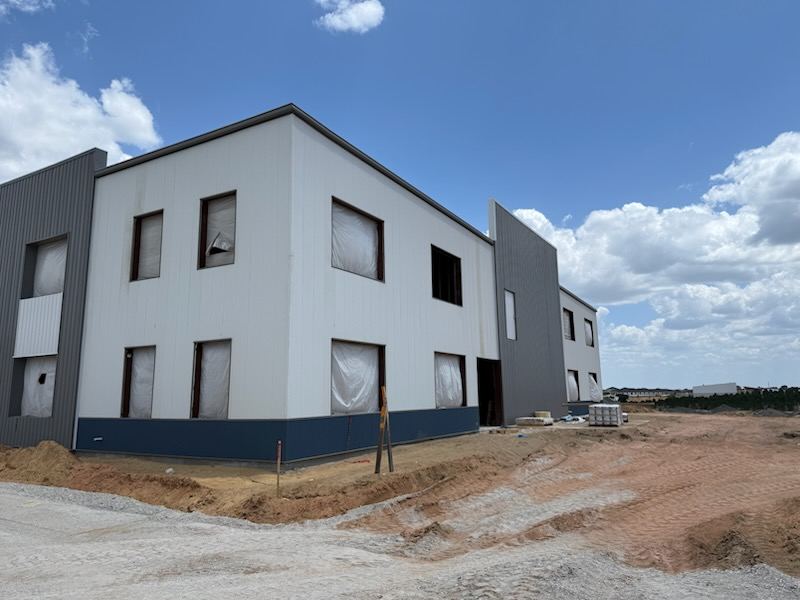
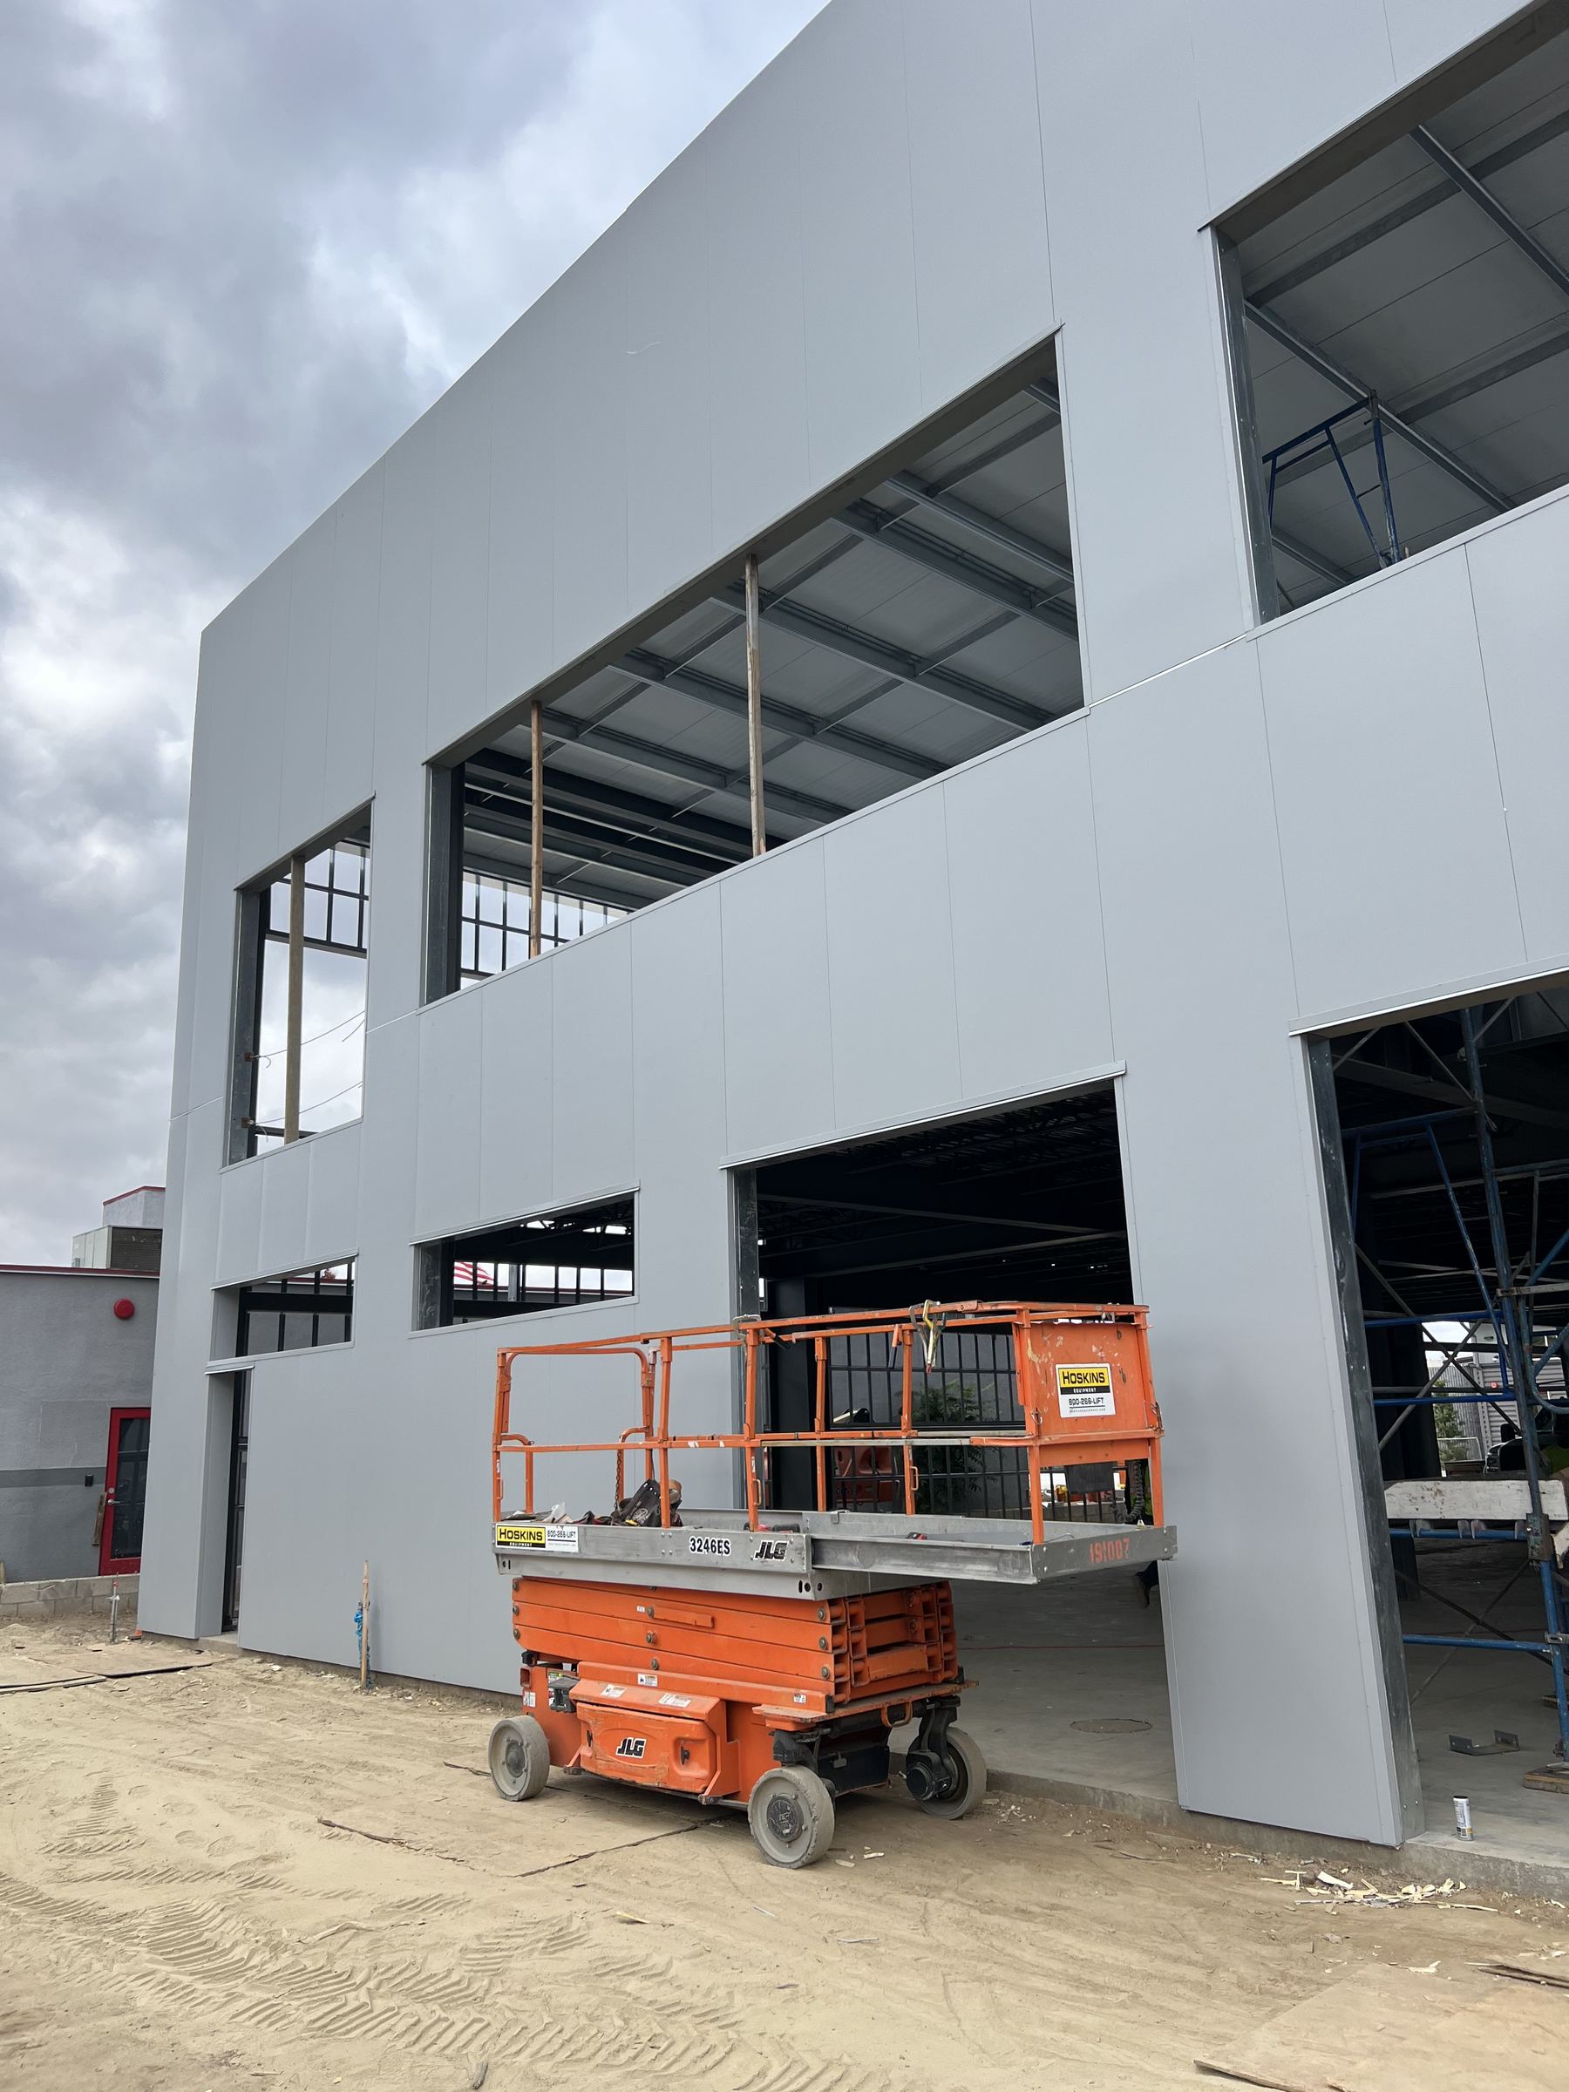
Metal panel cladding and precision window installation underway on a two-story shell.
Modern panel facade with dark accent trim and a porte-cochère for patient drop-off.
Fully completed glass-and-steel medical office building, ready for tenant occupancy.
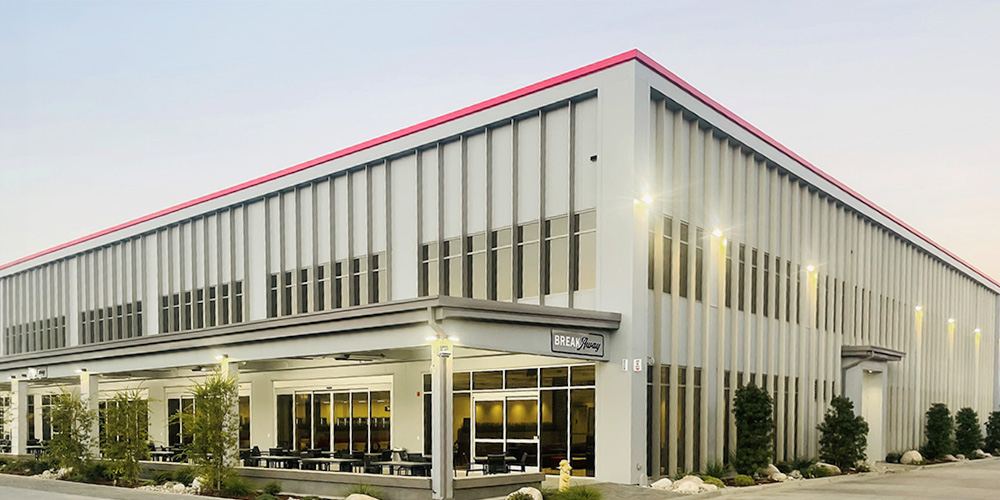
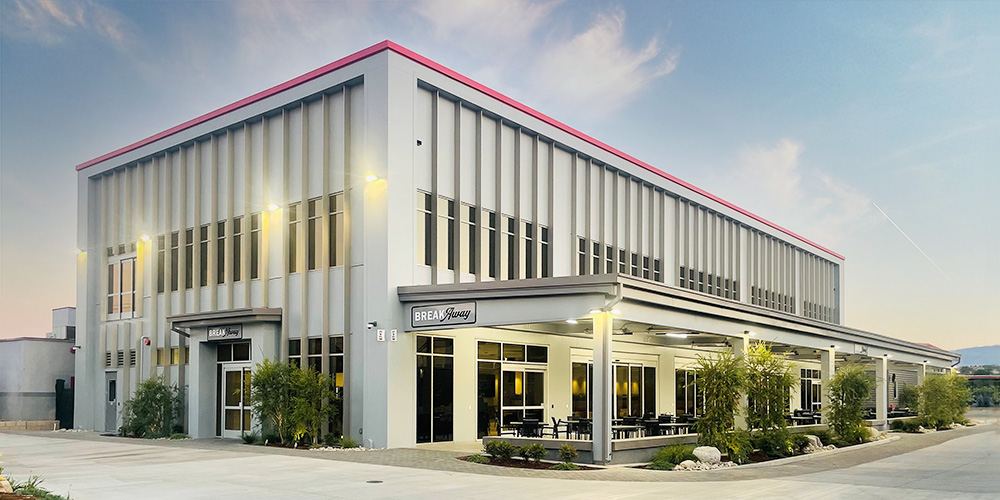
Completed two-story commercial office building with full mezzanines and ground-floor cafeteria.
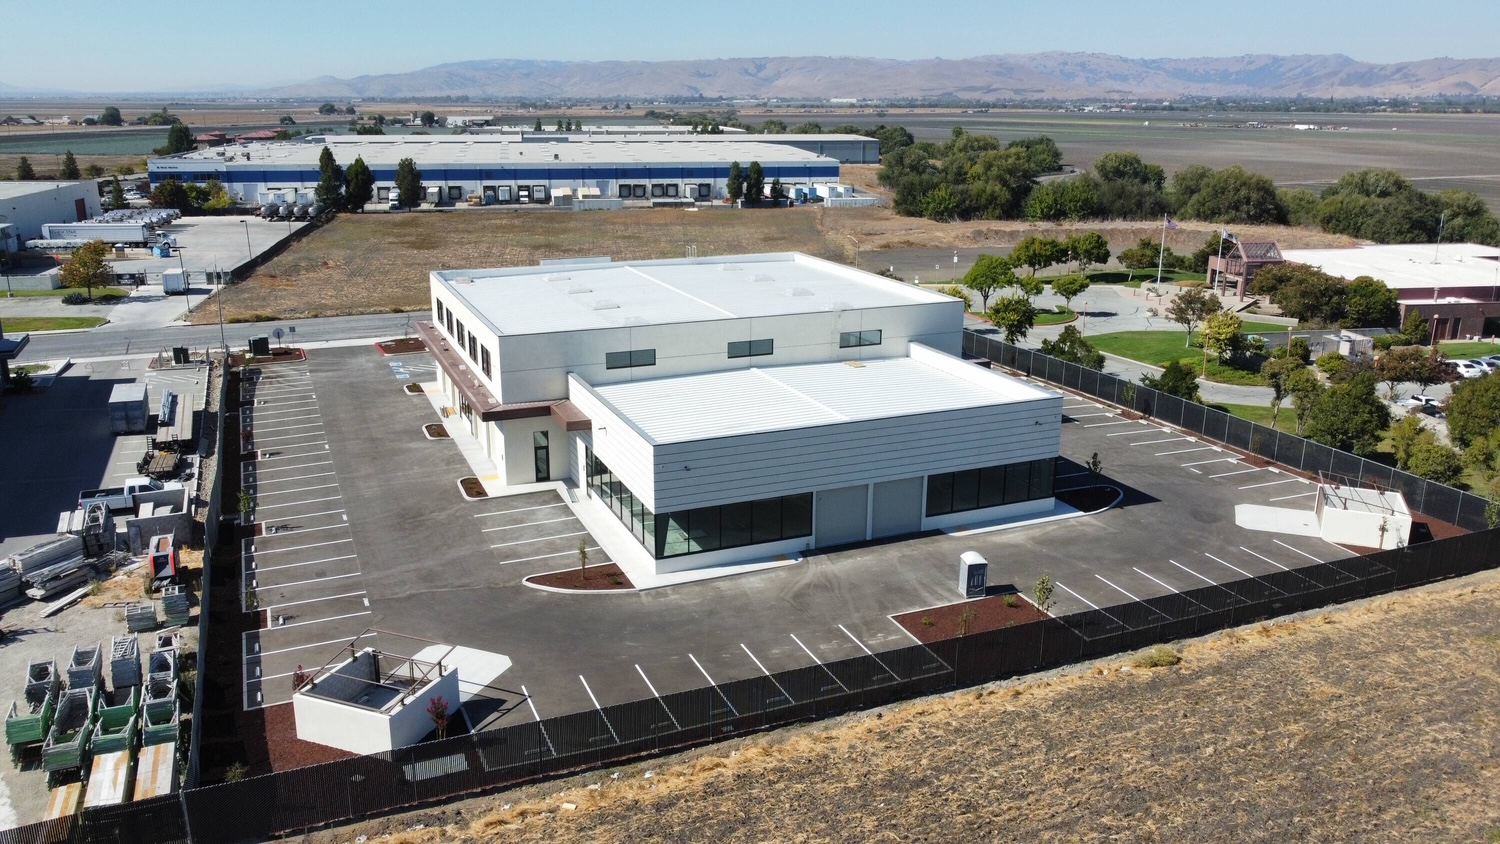
A fully completed, multi-building medical office campus featuring modern flat-roof construction, extensive surface parking, perimeter security fencing, and dedicated service access — built for large-footprint healthcare operators.
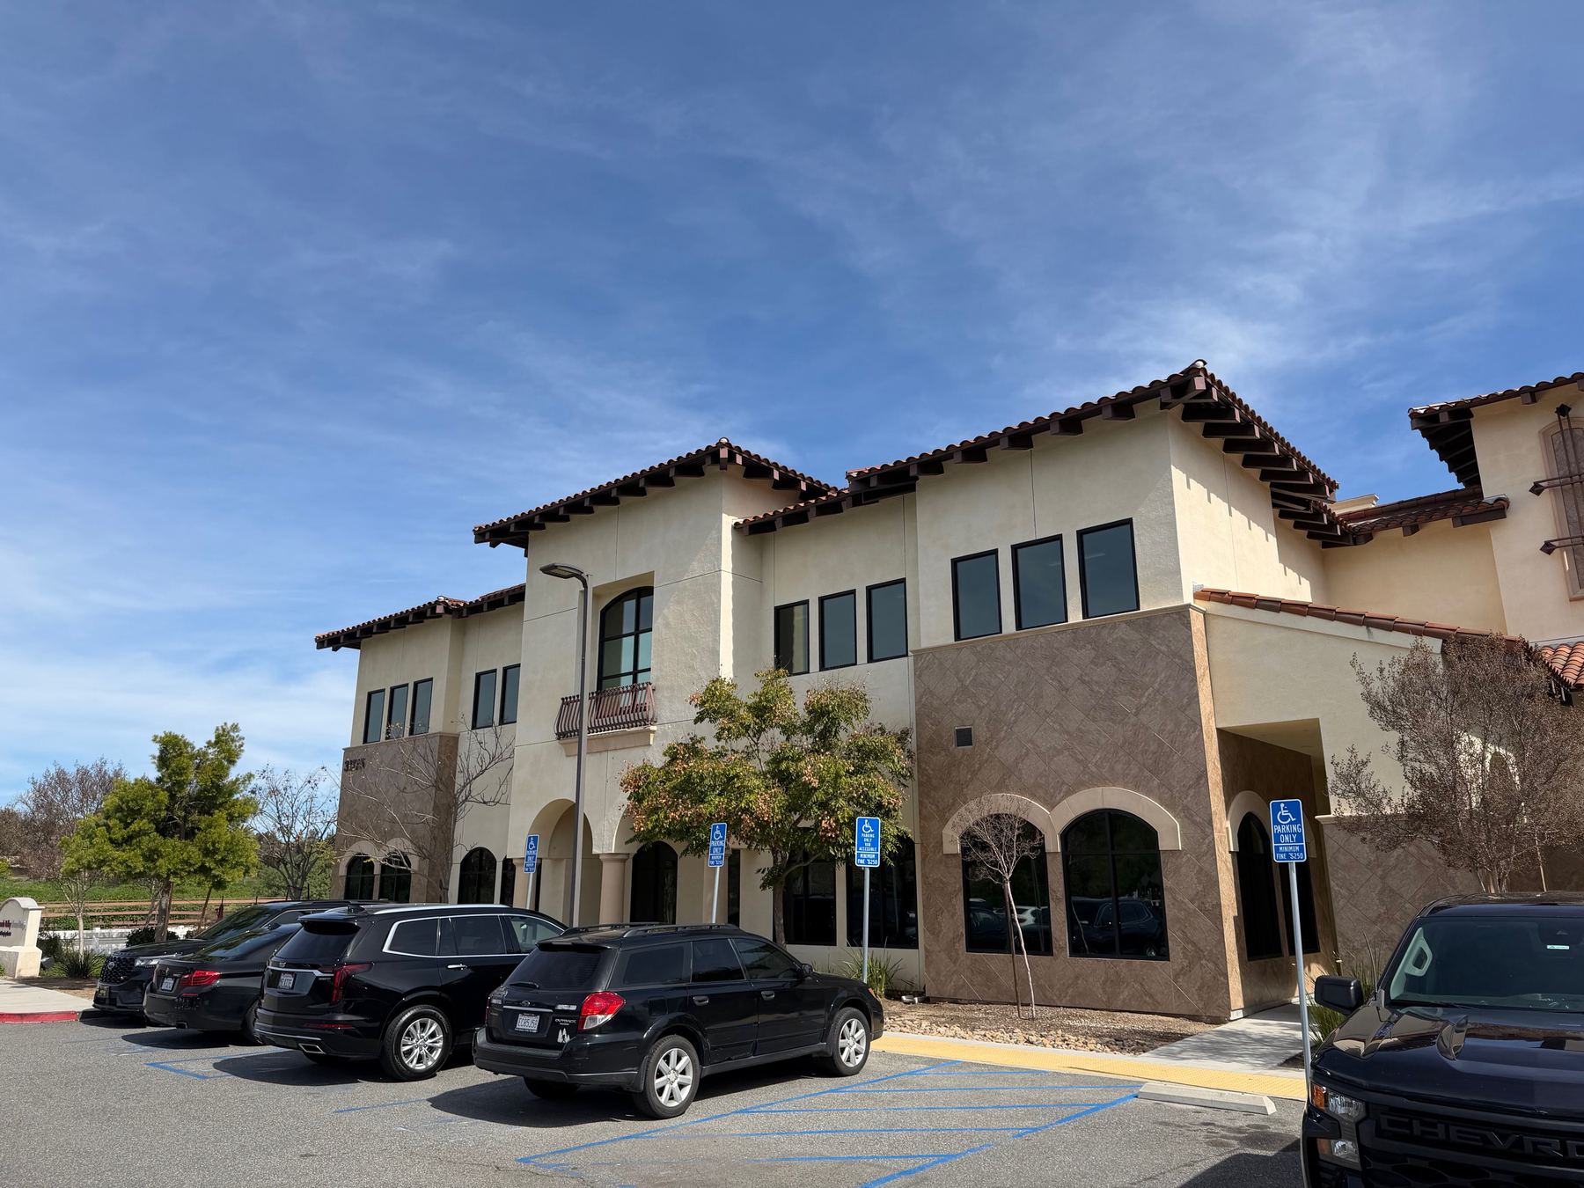
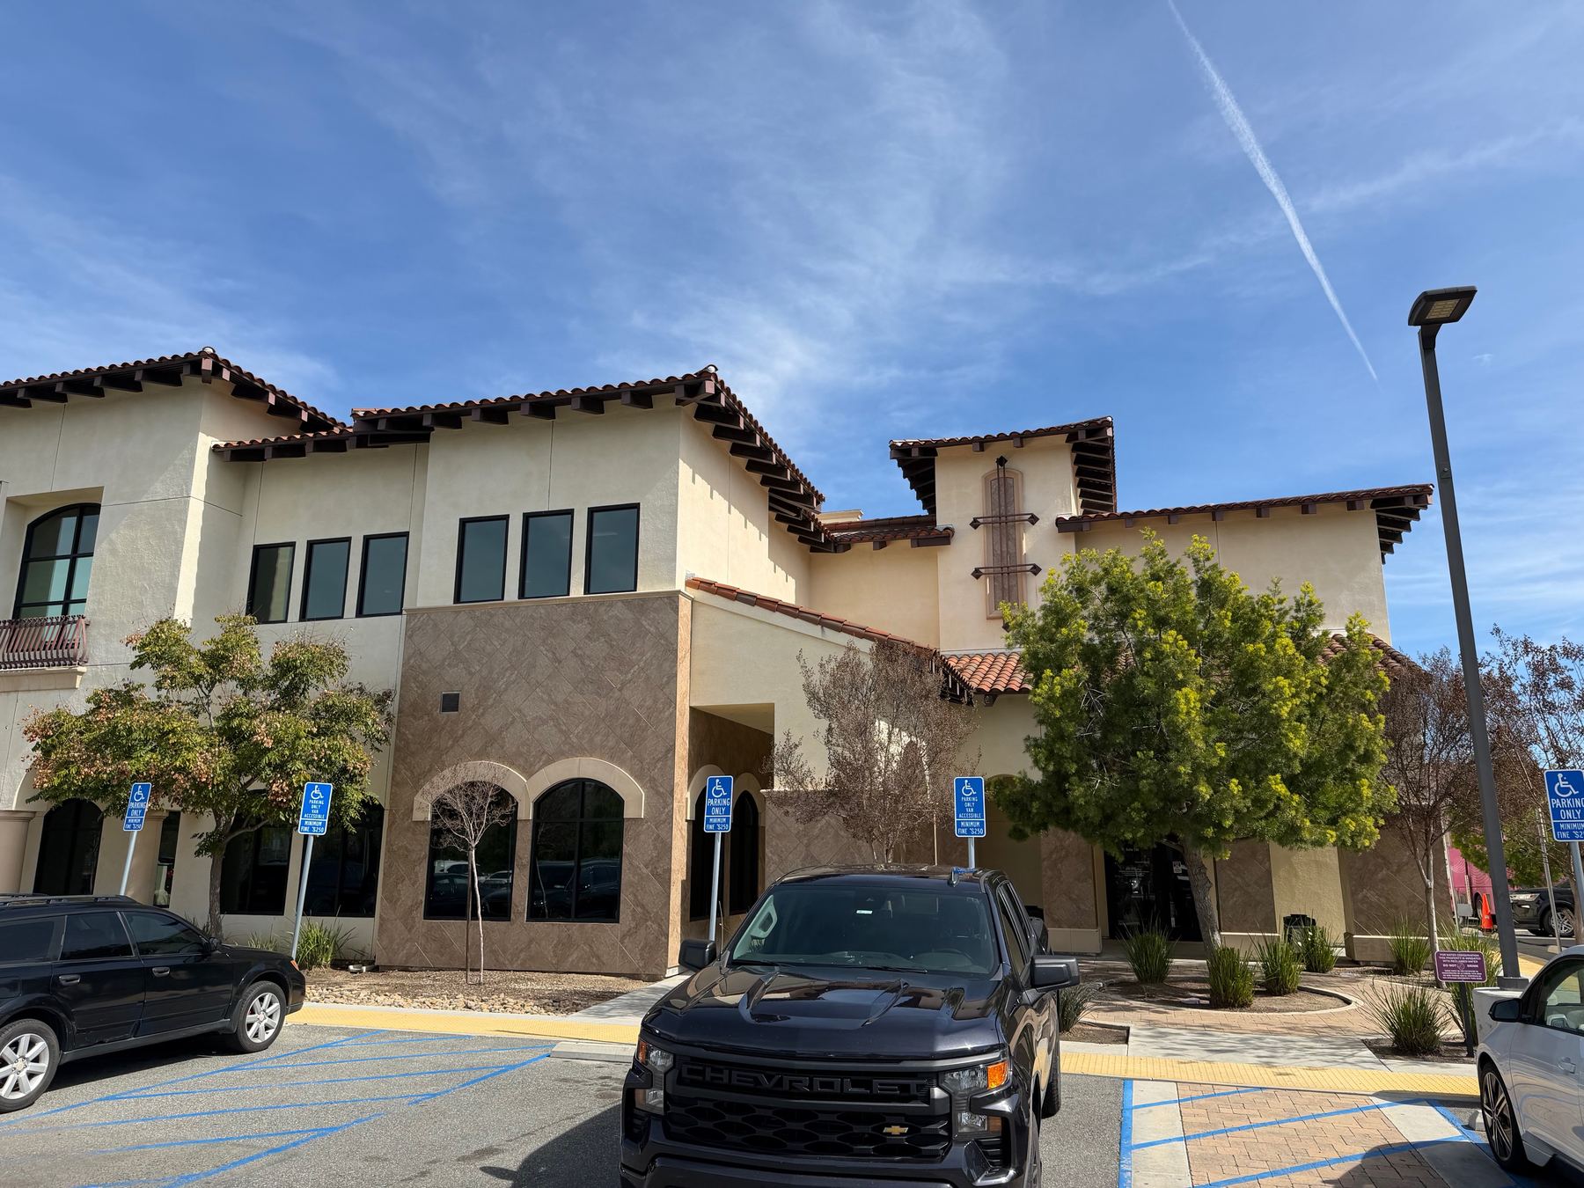
A Spanish/Mediterranean-style two-story medical office complex with terracotta tile roofing, arched colonnades, and a grand two-story atrium lobby with a decorative ironwork staircase. Currently home to High Desert Medical College.
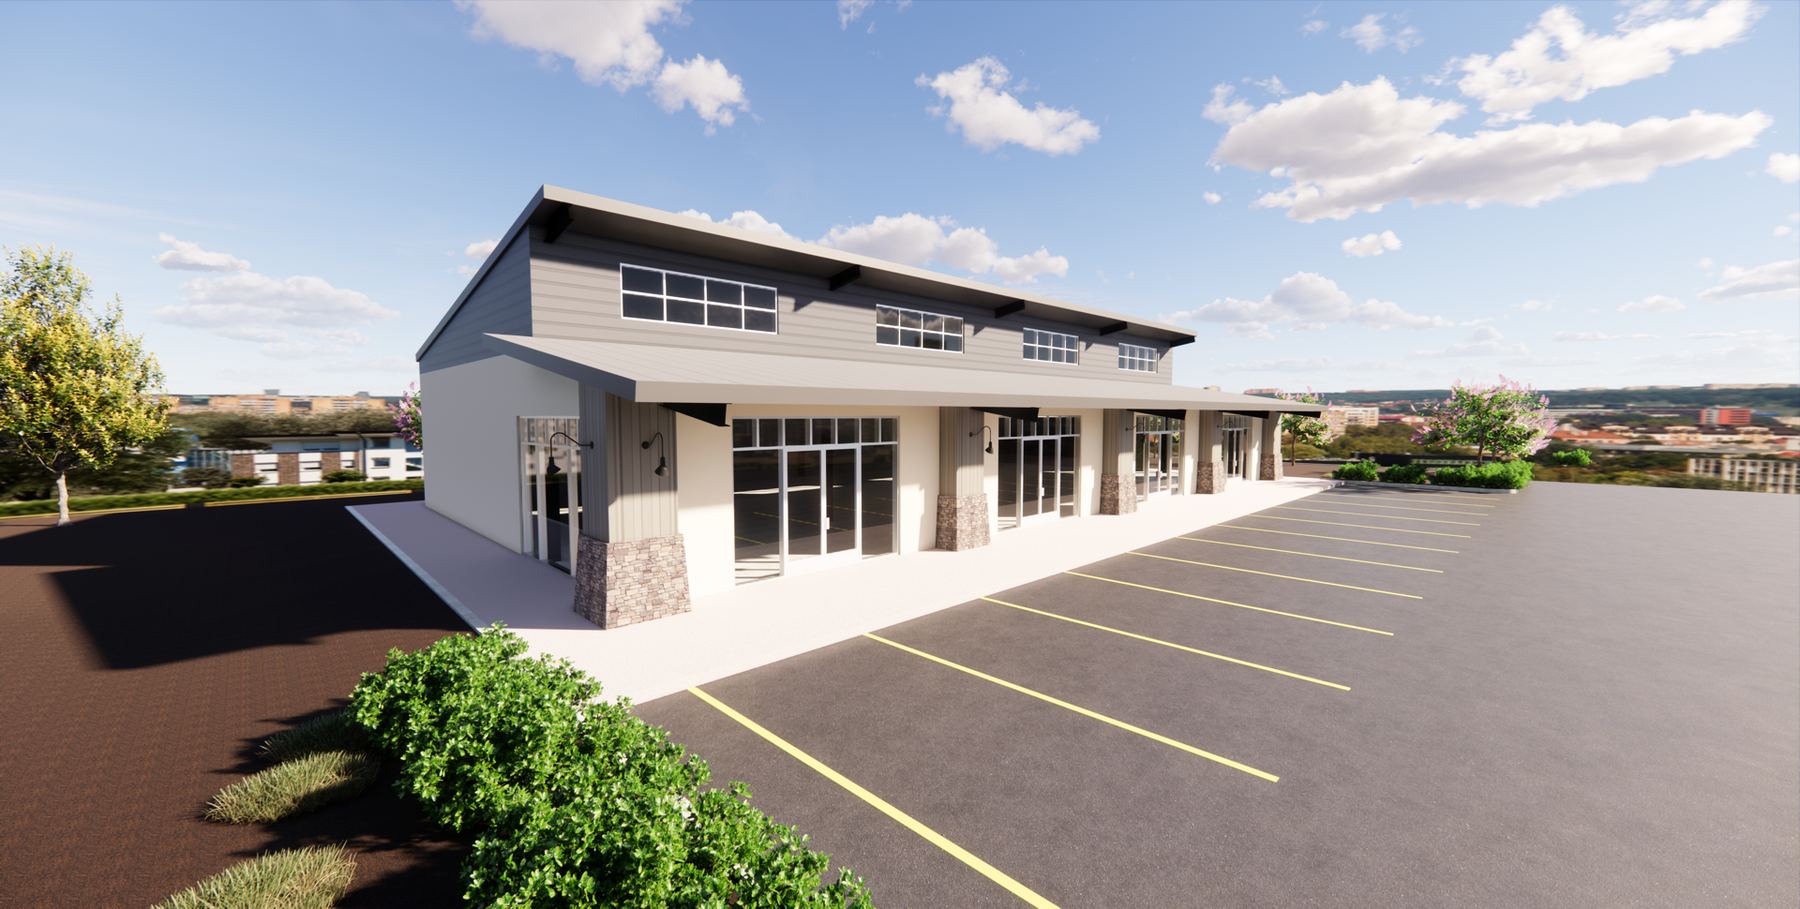
A single-story mixed-use medical retail center in design, featuring a modern farmhouse aesthetic, covered walkway, stone base accents, and dedicated parking — community-scale healthcare space built to retail specs.
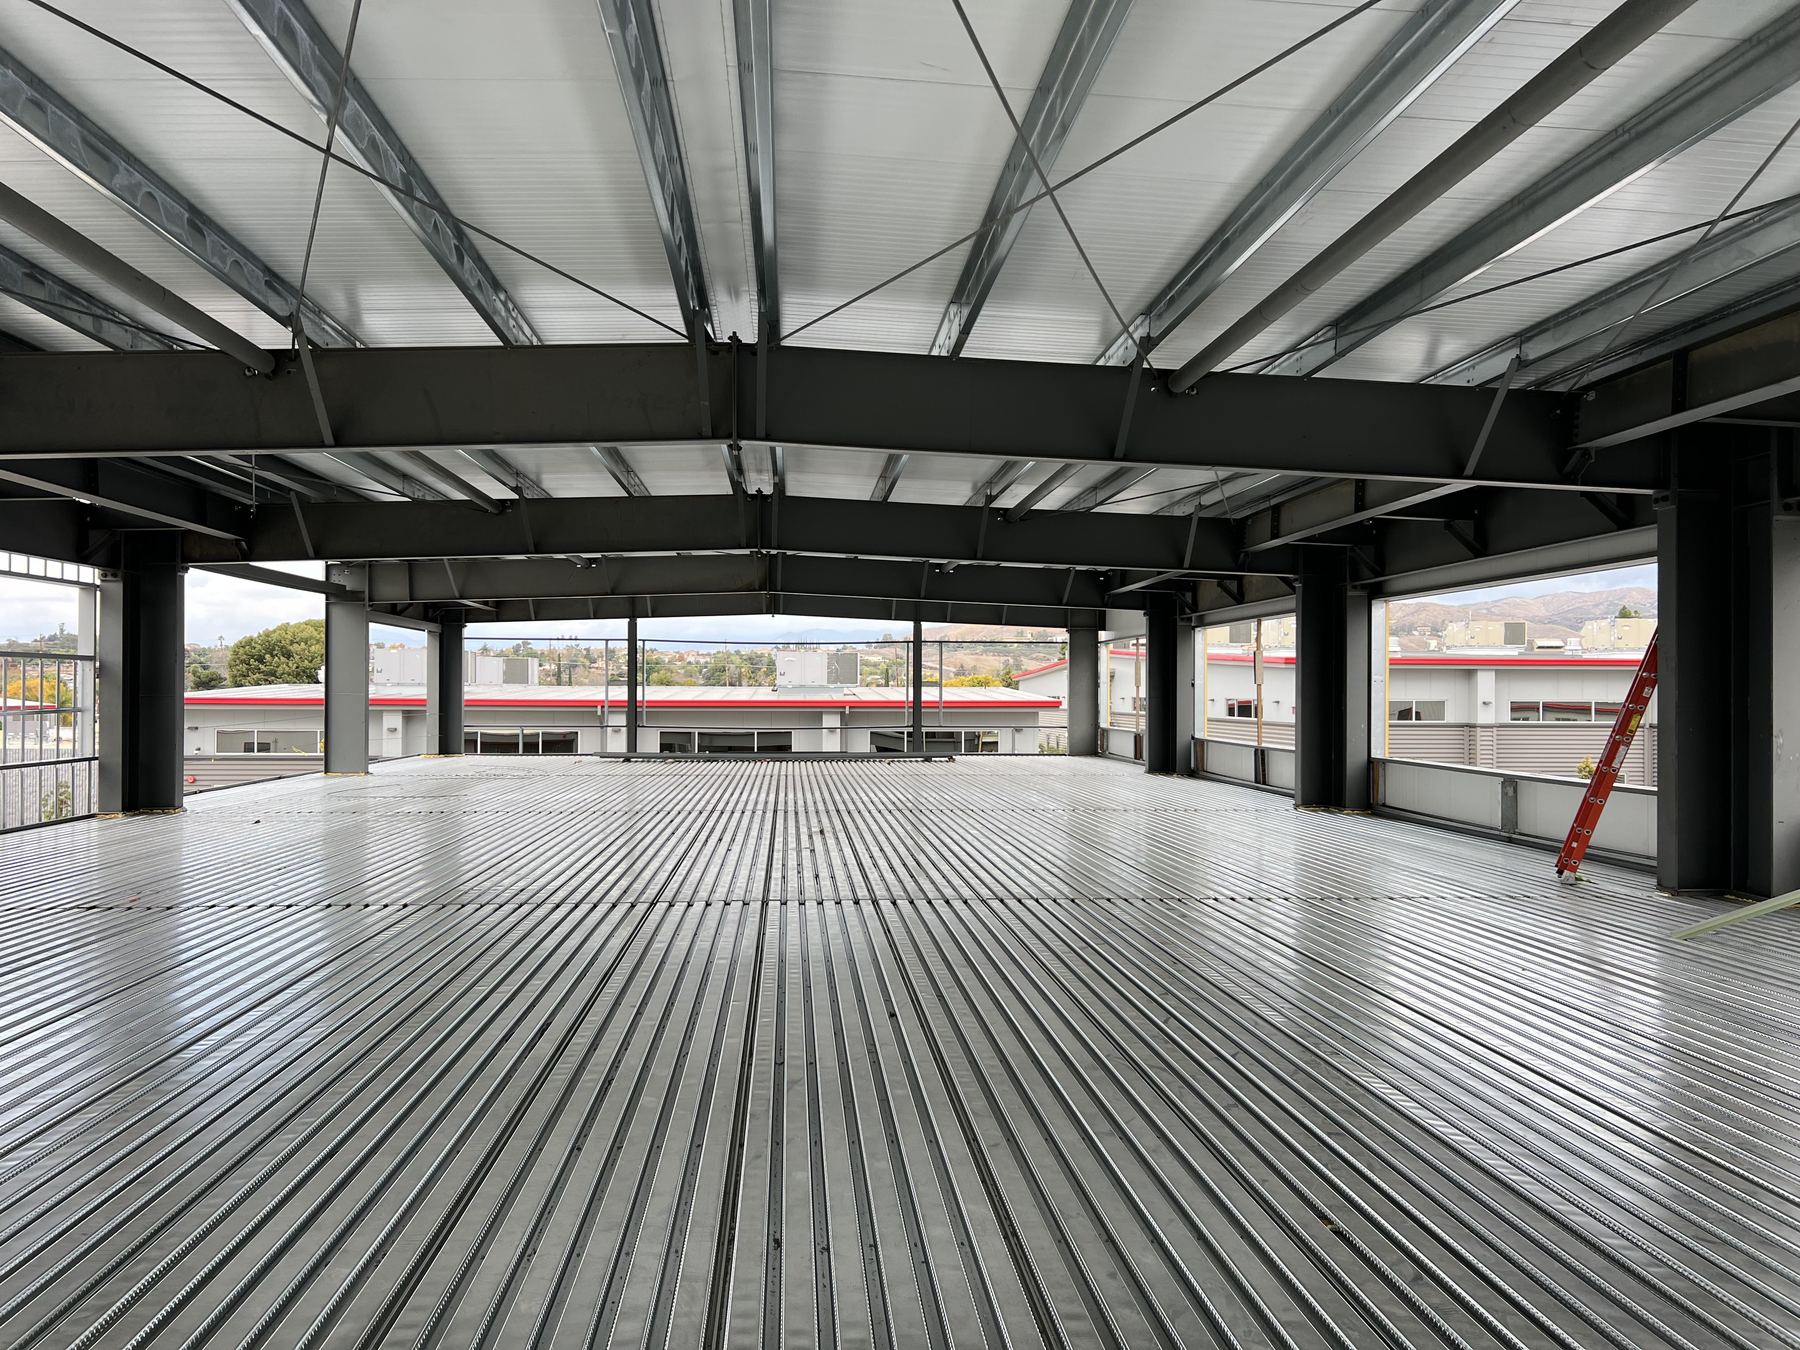
One of Fortitude's most ambitious undertakings — a multi-story, large-footprint medical campus currently in structural framing and exterior cladding, with interior fit-out to follow.
A 16,920 sq. ft. two-story commercial office building with full mezzanines and a ground-floor cafeteria with covered exterior seating. The exterior features insulated metal wall panels, bold accent trim, and extensive glazing for natural light throughout the interior.
A vertically integrated process — Fortitude leads execution at every phase, from first site visit to a stabilized, leased asset.
Medical real estate is not just an asset class — it is essential infrastructure. Fortitude Development builds the spaces where communities heal, learn, and grow.
Whether you're a healthcare operator searching for space, an investor exploring a partnership, or simply curious about our work — fill out the form and our team will follow up directly.